Corona Render Mastery for Architects
Master architectural project design using Corona Renderer.
What you'll learn
- Understand imaging and realistic lighting concepts in Corona Renderer
- Adjust the Corona Renderer settings
- Get to know artificial and natural lighting
- Use the sun and the environment to light a scene
- Set up cameras in Corona Renderer
- Create materials such as wood and apply them
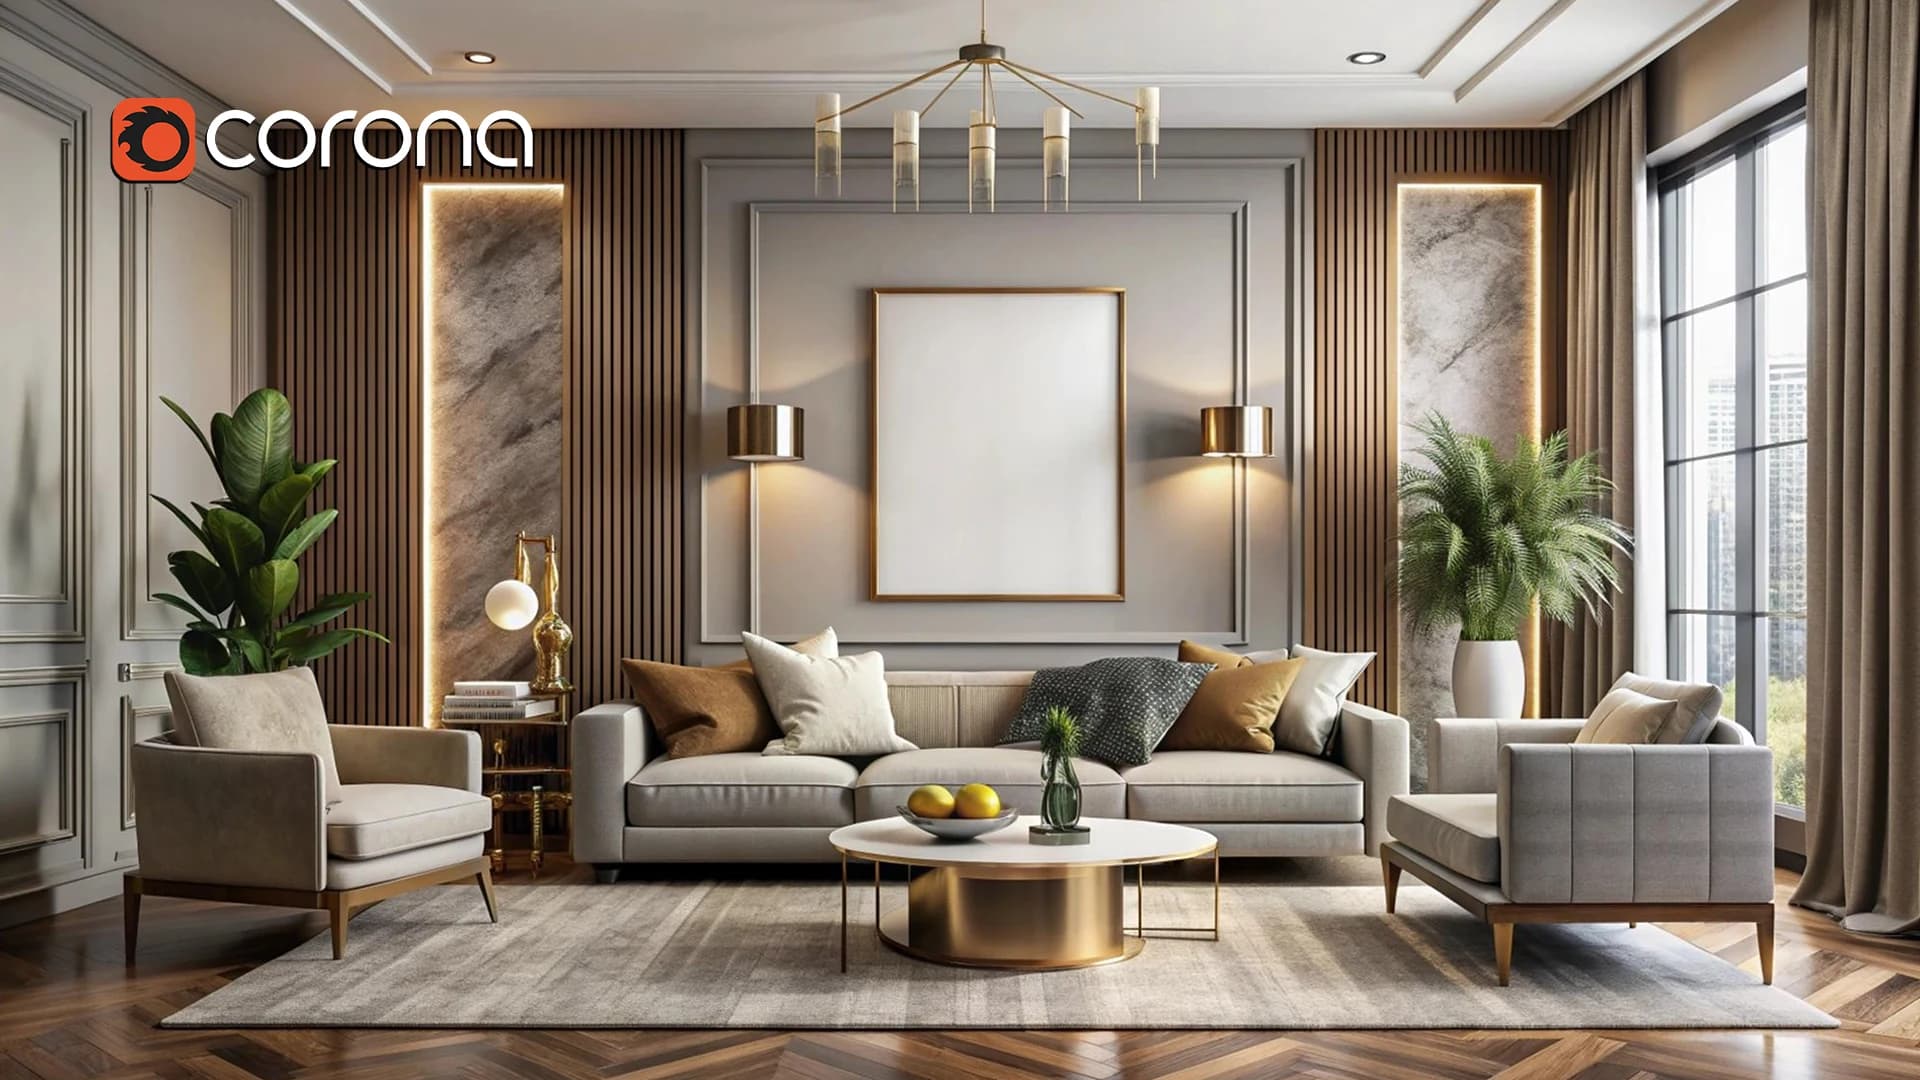
- Design an interior project from file preparation to the render
- Prepare the file for the final render
About this course
This course teaches Corona Renderer step by step inside Three D Max, to create realistic renders for architectural and interior design projects. It starts with an introduction to Corona Renderer and the concepts of imaging, then realistic lighting concepts and the software settings. After that you get to know artificial and natural lighting, how to use the sun and the environment, how to apply lighting in an interior scene and how to set up cameras. Then you move on to materials: an introduction to materials, creating a wood material and using scripts in Corona. Next comes a full training project: preparing the files and setting the measurements, choosing the design style, dividing the spaces and designing the kitchen and living area, adding furniture, setting the ceiling and floors, connecting the material library, then adjusting lighting and cameras, preparing the file for the final render and adding the finishing touches. The course suits architects, interior decorators and anyone who wants a professional render of their project. It is better if you know the general Three D Max interface. By the end, you will be able to set up Corona Renderer, light an interior scene, adjust materials and cameras and produce a final render image.
Expected outcomes
- - The ability to prepare Corona renders professionally.
- - Developing lighting skills in interior design.
- - Executing realistic render projects using Corona.
- - Achieving professional results in architectural design.
Learner reviews
Course content
1أساسيات الكورونا ريندر
3 lectures
- مقدمة في الكورونا ريندر ومفاهيم التصويرCovers the theory of rendering in Corona Renderer for interior projects: camera composition and perspective, Focal Length, and image Aspect Ratio by display platform, with analysis of examples.11:12
- مفاهيم الإضاءة الواقعية في الكورونا ريندرExplains realistic lighting techniques for interior scenes, the role of lighting in realism, balancing cool exterior light with warm interior light, and using artificial lights to add depth and highlight details.9:46
- إعدادات برنامج الكورونا ريندرExplains Corona Renderer settings inside 3ds Max: choosing the renderer, image Aspect Ratio and dimensions, Progressive Render Limits, excluding materials to test lighting, and adding render elements.6:47
2تطبيقات عملية
8 lectures
- التعرف على أنواع الإضاءة الصناعيةIntroduces Corona's artificial light types, Corona Light and Corona Sun, light properties such as visibility in the render and reflections, shapes like sphere and spot with IES files, and differences from V-Ray.11:29
- الإضاءة الطبيعية في الكورونا ريندرExplains natural lighting in Corona using Corona Sun, moving the sun and its target, how its size affects shadow softness, adding a Corona Sky Environment, and controlling light color temperature in Kelvin.10:29
- استخدام الشمس والبيئة في الإضاءةExplains separating the sun from the environment using Corona Sky and an HDRI map, settings like the horizon line and Blur, using a Single Map, linking it to the 3ds Max environment and adjusting samples.12:36
- تطبيق الإضاءة في مشهد داخليApplies lighting concepts to a small room: creating the camera, using Instance Light and Corona Sky with HDRI, adjusting the sun and rotation, adding a soft warm spotlight, and tuning colors in the Light Mix.19:15
- إعداد الكاميرات في الكورونا ريندرExplains camera setup in Corona: the Corona Camera, adjusting aspect ratio and focal length, Camera Clipping, correcting verticals with Automatic Vertical Tilt, and the Orthographic camera.11:20
- مقدمة إلى الماتريال واستخدامهاIntroduces Corona materials: professionals relying on ready-made materials, working in the Slate Material Editor, the difference between Corona Physical and Corona Legacy, reflection, refraction, Displacement and Bump maps, and building a simple paint material.9:46
- إنشاء خامة الخشب وتطبيقهاExplains creating a wood material in Corona using high-quality textures from sites like Poly Haven, adjusting reflection and glossiness, testing under environment light, and using the Relink Bitmaps script to relink maps.16:14
- استخدام السكريبتات في الكورونا ريندرExplains setting up the Floor Generator script in 3ds Max and creating ceramic and parquet floors with controlled layouts, sizes and gaps instead of manual modeling, along with adjusting materials and details.10:35
3تقنيات متقدمة
10 lectures
- مشروع تدريبي: تصميم وإضاءة حمّام صغيرStarts a training project designing a small bathroom from scratch, setting up the space, floors and materials with Floor Generator, then adjusting the camera, aspect ratio and clipping before lighting.19:09
- تفاصيل الإضاءة المخفية والمصادر الخارجيةSets up the bathroom lighting: creating hidden lights with a rectangular Corona Light at a warm color temperature, linking the exterior source, setting up a white Corona Sky, then testing the result through the Light Mix.5:47
- مدارس التعامل مع مصدر الإضاءة في المشهدExplains approaches to handling the exterior light source in a scene, such as leaving the door open or placing a source behind it, using Corona Light Material and a Disc Light, then adjusting the LUT and vignetting before rendering.18:40
- تجهيز الملفات للعمل في ثري دى ماكسExplains preparing AutoCAD files before moving them to 3ds Max: selecting the needed area, deleting unneeded elements and opening blocks, closing lines, and separating ceiling and floors so Extrude is easy later.11:49
- رفع الملفات وضبط القياساتExplains importing AutoCAD files into 3ds Max and fixing units and scale, extruding walls, ceiling and doors to their heights, creating the floor, and keeping elements separated in organized layers.8:43
- اختيار استايل التصميم وتحديد الهوية البصريةExplains choosing a design style before starting the project, defining the Mood Board, gathering suitable blocks from ready-made free or paid libraries, and the value of practicing different styles like modern and classic.9:05
- تقسيم الفراغات وتصميم المطبخ والمعيشةBegins designing the interior space after importing the model, isolating the needed area, creating a parquet floor with Floor Generator, placing doors and elements per the Mood Board, and preparing the surrounding environment.13:55
- إضافة الأثاث وضبط التفاصيلAdds furniture to the project from the furniture plan file, adjusting scale, rotation and positions for the living area, merging files, and preparing elements like sofas, tables and the TV wall.13:16
- إكمال تصميم منطقة الطعامContinues designing the dining and kitchen area: adding furniture from ready blocks, using Instance and Mirror, adjusting fridge and marble dimensions and counter height, and modeling kitchen details with available tools.19:08
- ضبط تفاصيل السقف والارتفاعاتAdjusts ceiling details and heights in the kitchen: extruding parts to height, dividing cabinet doors, using Chamfer, adding the baseboard, and placing accessories like the faucet and microwave.10:34
4استراتيجيات التصميم
6 lectures
- ربط مكتبة الخامات وإظهارها في المشروعLinks the material library to the project by pointing to the blocks folder so the software detects materials automatically, then adjusts colors, reflection and Bump maps and UVW Map, and unifies the wood material across elements.17:16
- ضبط خامة الأرضيات وتطبيقهاSets up the wooden floor material with a single-board texture since the layout is already modeled, fixes black areas, unifies the material, adds ceiling and carpet materials, and nears completing the model.12:32
- ضبط إضاءة المشروع النهائي وإضافة الإكسسواراتSets the final project lighting and adds accessories: curtains, plants and chair lights, using Instance for elements, drawing ceiling pendant lights as light sources, and postponing final adjustment to post-production.13:46
- ضبط الكاميرات للعرض النهائيSets up the cameras in a Corona Renderer scene ahead of post-production, adjusting each camera's target and angle, hiding unwanted objects per camera, and saving every camera view separately.14:49
- إعداد الملف للرندر النهائيPrepares the scene file for the final Corona render by tuning the hidden ceiling lighting, sun light and materials, then testing the result with Interactive Rendering from several cameras.19:32
- اللمسات الأخيرة في الإضاءة والرندرAdds the final lighting and render touches in Corona, applies post-production effects such as Bloom and Glare to the image, and saves the final render as a JPG.8:01
Instructor

Eng. Khaled Hosni